How to Build a Garden Office: Costs, Planning Permission and Materials
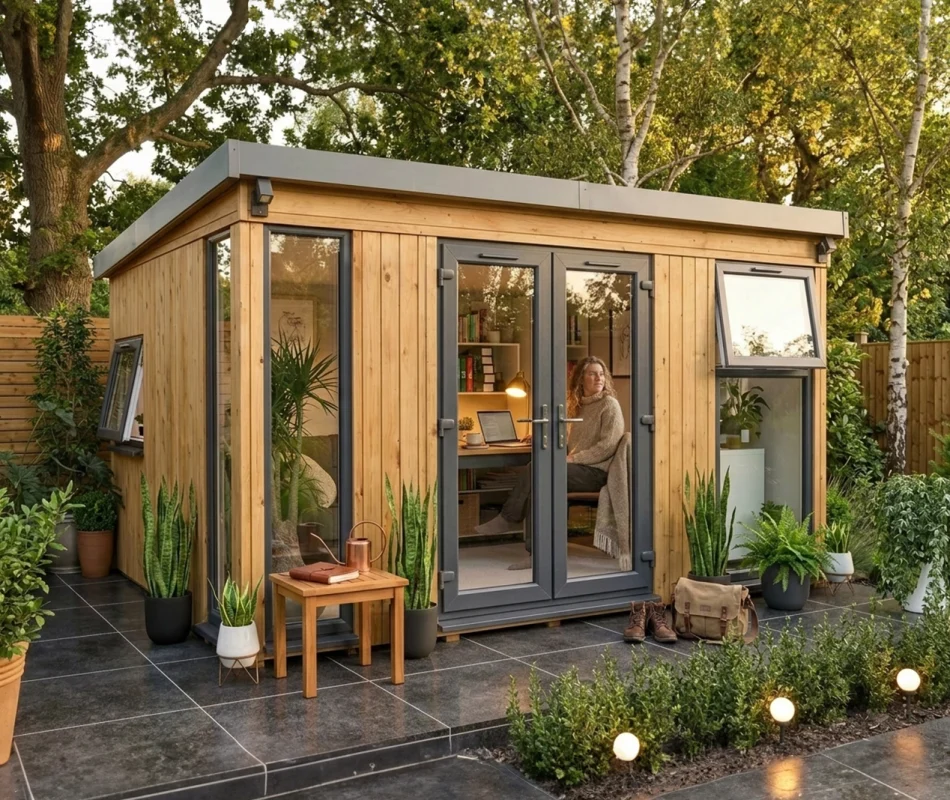
Building a garden office is a practical way to create a quiet workspace at home without extending your house. In the UK, a professionally installed garden office suitable for year-round use typically costs around £12,000–£30,000, depending on its size, materials and finish.
For many households, the garden office is located at the back or bottom of the garden, set away from the busy household. It can additionally be used as part of a house extension.
Many small garden offices can be built under permitted development rules, meaning planning permission may not be needed, but you must check the rules for your property before starting. With the right foundations, insulation, electrics and internet connection, you can create a comfortable office that works in every season.
VZ Builders are a leading team of house builders in Hertfordshire. For advice or questions about a garden office, please contact us on 07850763556 or email us at vzbuilders@hotmail.com
Three key things to know before you start:
- Budget carefully: allow around £12,000–£30,000 for many professionally installed, insulated garden offices, with premium builds costing more.
- Check the rules: planning permission is not always required, but size, height, location and property restrictions matter.
- Build for year-round use: good insulation, weatherproof materials, heating, electricity and reliable internet are essential for a comfortable working space.
How much does it cost to build a garden office?
The cost depends on the size of your garden office, whether you build it yourself or hire a professional, and the quality of the materials and fittings. A basic garden office kit can cost a few thousand pounds, while a fully fitted office with insulation, electrics, double glazing and heating costs considerably more.
Here are some indicative prices for a garden office in 2026:
| Type of garden office | Approximate installed cost |
|---|---|
| Small office, 2.5m × 2.5m | £10,000–£16,000 |
| Standard office, 3m × 3m | £14,000–£25,000 |
| Medium office, 4m × 3m | £17,000–£32,000 |
| Large or premium office | £30,000–£45,000+ |
Indicative prices based on published UK cost guides. The final cost will depend on specification, access, ground conditions and what is included in the quote. Check whether VAT is included.
Your budget should include the base, building structure, insulation, windows, doors, roofing, electrics, heating, flooring and installation. You may also need to pay for garden access improvements, groundwork, drainage or landscaping.
It is sensible to keep a contingency of around 10–15% for unexpected costs, such as difficult ground conditions or additional electrical work.
What are the benefits of a garden office?
A garden office is a very popular addition for homes in the UK, taking some unused garden space and adding an asset which increases the value of the home.
In a world where people are spending half their time in the office and half the time working from home, a garden office provides a valuable refuge and quiet working space.

Today, they can be equipped with plumbing and internet, so give you the full office experience in a thicket of solitude.
Garden offices can also have multiple purposes. Whilst they can be used as a hybrid office space design, they can also double up as gyms, kids rooms and more.
Do you need planning permission to build a garden office?
In England, many garden offices can be built under permitted development rights, which means you may not need to make a planning application. However, the building must meet specific conditions relating to its size, height, position and intended use.
For example, outbuildings generally must not cover more than 50% of the land around the original house, excluding the original house itself. Height limits also apply. A building with a roof more than 2.5 metres above ground level will generally need to meet stricter limits when it is within two metres of a boundary.
There can be additional restrictions if your property is listed, is in a conservation area or has had permitted development rights removed. Flats and some other properties may not benefit from the same rights as a typical house.
A garden office should normally be used for a purpose connected with the home, such as working remotely. Using it as a separate business premises, a shop or living accommodation could raise different planning issues.
Before building, check the latest guidance on the GOV.UK planning permission website and contact your local planning authority if you are unsure. You can also ask whether a lawful development certificate would be appropriate to confirm the building’s planning status.
What materials is a garden office built from?
Most garden offices are built using a timber frame, although some use structural insulated panels (SIPs) or other prefabricated systems. The best option depends on your budget, the size of the building and how often you plan to use it.
Common materials include:
- Timber framing: creates the main structure and provides space for insulation.
- External cladding: treated timber, cedar, larch or composite boards protect the building and give it its appearance.
- Insulation: PIR insulation boards or mineral wool help keep the office warm in winter and cooler in summer.
- Roofing: EPDM rubber, felt or other suitable roofing systems protect against rain.
- Windows and doors: double-glazed units improve comfort and help reduce heat loss.
- Internal finishes: plasterboard, timber panels, laminate flooring or other durable finishes create a professional interior.
The foundation is just as important as the materials above ground. Depending on the soil and design, you might use concrete foundations, a concrete slab or ground screws.
Choose materials that resist damp and weather damage. Good insulation and ventilation are particularly important if you want to use your garden office throughout the year rather than only in summer.
Can you add plumbing and internet to a garden office?
Yes, you can add plumbing, electricity and internet to a garden office, provided the design and site allow for the necessary connections.
Electricity is usually essential. A qualified electrician can install lighting, sockets, heating and a suitable electrical supply from the house. Electrical work must comply with relevant building regulations, including applicable requirements under Part P.
Internet access can be provided through a Wi-Fi connection from your home, a mesh network or a wired Ethernet connection. For a more reliable connection, particularly for video calls, running an outdoor-rated data cable may be worthwhile. The best solution depends on the distance between your house and the office.
Plumbing is also possible, although it adds cost and complexity. You could install a small sink, a water supply or even a toilet, but you will need suitable pipework, drainage and protection against freezing. Connecting to existing drains may require excavation, especially if the garden office is far from the house.
As an indicative guide, a straightforward electrical installation might cost around £1,000–£3,000, while adding a small toilet and basin could add several thousand pounds. Actual costs depend on cable and pipe runs, ground conditions and the existing services.
Plan these services before construction begins. Adding them later can mean lifting floors, digging up the garden and paying for work that could have been completed more efficiently during the original build.
How long does it take to build a garden office?
A typical professionally installed garden office takes around one to three weeks on site, although the full project can take longer when you include design, ordering materials, groundwork and any planning checks.
The main stages are:
- Planning and design: agree the size, layout, materials and budget.
- Site preparation: clear the area, arrange access and prepare the foundations.
- Building the structure: install the frame, roof, insulation, windows and doors.
- Services and finishing: complete electrics, heating, flooring, decoration and internet connections.
A simple prefabricated office can be assembled relatively quickly, while a bespoke design with plumbing, extensive glazing or difficult access may take longer. Wet weather and unexpected groundwork can also affect the schedule.
Allow extra time for ordering made-to-measure windows, arranging tradespeople and resolving any permissions or building control requirements. Agree a realistic programme with your installer before work starts.
What is an example of a garden office specification and price?
A useful starting point is a 3m × 4m garden office, providing 12 square metres of floor space. This is generally enough for a desk, office chair, storage and an occasional visitor’s chair.


Here is an example of a mid-range specification:
| Item | Specification |
|---|---|
| Size | 3m × 4m (12m²) |
| Structure | Insulated timber frame |
| Exterior | Treated timber or composite cladding |
| Roof | Flat roof with EPDM covering |
| Insulation | Walls, floor and roof |
| Windows and doors | Double glazing |
| Interior | Finished walls and durable flooring |
| Services | Lighting, sockets, heating and internet |
| Foundation | Concrete base or suitable ground screws |
For this specification, an indicative budget would be £20,000–£26,000 for a professionally supplied and installed office, including standard electrical provision and internal finishes.
This is an example rather than a fixed quotation. Check whether VAT, groundwork, electrical connections from the house, heating, furniture and landscaping are included. Plumbing would usually increase the budget.
How can you make sure your garden office lasts?
The best way to protect your investment is to focus on construction quality rather than appearance alone. Make sure the base is suitable for the ground, the structure is properly weatherproofed and the insulation is designed for year-round use.
Provide adequate ventilation to reduce condensation and keep the room comfortable. Choose durable exterior finishes and check the roof and drainage periodically, particularly after severe weather.
Finally, think about how you will use the space in the future. A well-designed garden office could also serve as a study, creative workspace or hobby room if your working arrangements change.
Final thoughts
Building a garden office is a worthwhile way to gain extra space without the disruption of a full house extension. Start with a clear budget, check planning requirements and choose materials that suit your garden and working needs. With good insulation, reliable services and careful installation, you can create a comfortable workspace that is practical throughout the year.

Daniel Tannenbaum
Head of Sales and Commercial, VZ Builders